The Perforated Panel Versatility

Discover our high-impact accessories for Raised Floors

What is a Perforated Panel?

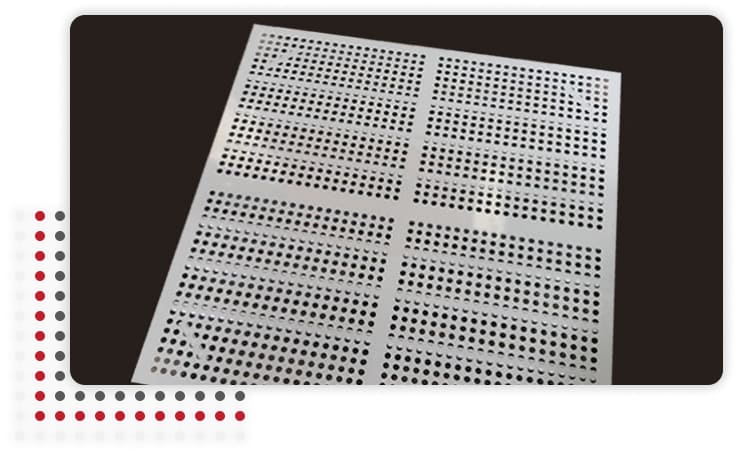
A Placa Perfurada da LA Pisos Elevados representa um avanço notável em eficiência e funcionalidade para ambientes que requerem um sistema de ventilação eficaz.

Placa perfurada

Designed specifically for locations such as Data Centers, DPCs, and Electrical Rooms where air conditioning distribution is critical, this panel provides a smart and discreet ventilation solution.

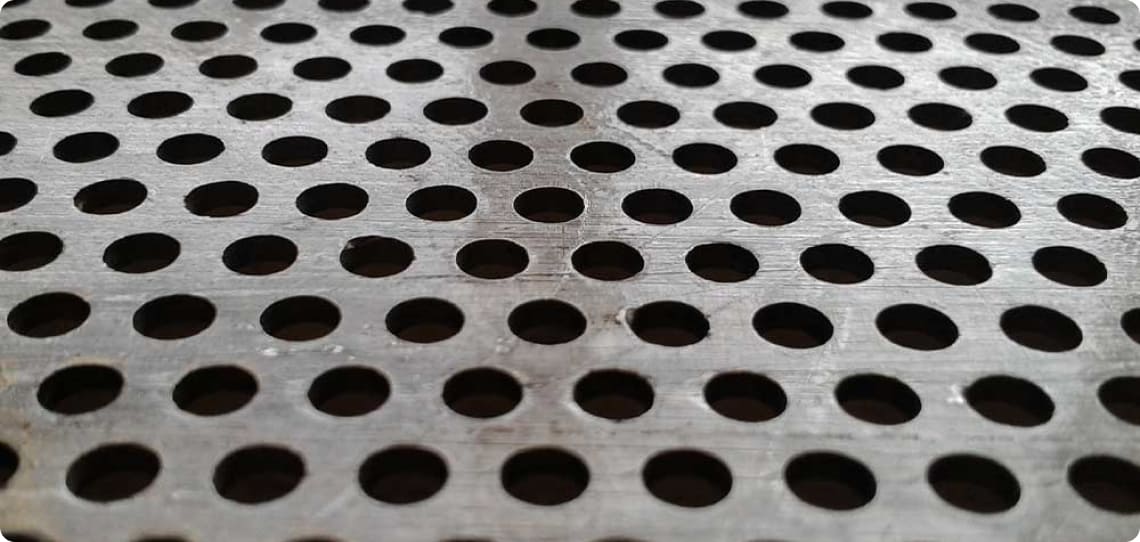
With strategically positioned perforations, the Perforated Panel allows conditioned air to flow directly under the raised floor, which ensures an even and controlled air distribution.

The LA Pisos Elevados Perforated Panel allows ventilation to reach a new efficiency level, ensuring continuous comfort and functionality without compromising the design and aesthetics of the space.

Placa perfurada

Placa Perfurada por L.A Pisos Elevados

Resistance Table

PANEL MATERIALSTEEL WITH ELECTROSTATIC EPOXY POWDER COATING, WITH INNER FILLING OF LIGHTWEIGHT CELLULAR CONCRETE.
DIMENSION600 X 600 X 30MM
RESISTANCE TO CONCENTRATED LOAD445 KG
RESISTANCE TO DISTRIBUTED LOAD1200 KG/M²
RESISTANCE TO CONCENTRATED LOAD WITH STRINGERS498 KG
RESISTANCE TO DISTRIBUTED LOAD WITH STRINGERS1360 KG/M²
IMPACT LOAD62 KG
LIVE LOAD400KG WITH 10,000 LOADING SESSIONS, WITH HEIGHTS FROM 100 TO 300 MM
RESISTANCE OF THE PEDESTAL WITHOUT DISTORTIONS1800 KG/M²
PANEL WEIGHT13 KG
SET WEIGHT42 KG/M²
PANEL MATERIALSTEEL WITH ELECTROSTATIC EPOXY POWDER COATING, WITH INNER FILLING OF LIGHTWEIGHT CELLULAR CONCRETE
DIMENSION600 X 600 X 30MM
RESISTANCE TO CONCENTRATED LOAD490 KG
RESISTANCE TO DISTRIBUTED LOAD1280 KG/M²
RESISTANCE TO CONCENTRATED LOAD WITH STRINGERS560 KG
RESISTANCE TO DISTRIBUTED LOAD WITH STRINGERS1480 KG/M²
IMPACT LOAD68 KG
LIVE LOAD420KG WITH 10,000 LOADING SESSIONS, WITH HEIGHTS FROM 100 TO 300 MM
RESISTANCE OF THE PEDESTAL WITHOUT DISTORTIONS1800 KG/M²
PANEL WEIGHT14 KG
SET WEIGHT42 KG/M²
PANEL MATERIALSTEEL WITH ELECTROSTATIC EPOXY POWDER COATING, WITH INNER FILLING OF LIGHTWEIGHT CELLULAR CONCRETE
DIMENSION600 X 600 X 30MM
RESISTANCE TO CONCENTRATED LOAD602 KG
RESISTANCE TO DISTRIBUTED LOAD1335KG/M²
RESISTANCE TO CONCENTRATED LOAD WITH STRINGERS560 KG
RESISTANCE TO DISTRIBUTED LOAD WITH STRINGERS1520 KG/M²
IMPACT LOAD78 KG
LIVE LOAD450KG WITH 10,000 LOADING SESSIONS, WITH HEIGHTS FROM 100 TO 300 MM
RESISTANCE OF THE PEDESTAL WITHOUT DISTORTIONS1800 KG/M²
PANEL WEIGHT15 KG
SET WEIGHT45 KG/M²
PANEL MATERIALNATURAL SLATE
RESISTANCE TO CONCENTRATED LOAD400 KG
RESISTANCE TO DISTRIBUTED LOAD1200 KG/M²
PANEL ASSEMBLY WEIGHT600x600x20MM 58 KG/M²
PANEL ASSEMBLY WEIGHT600x600x25MM 73 KG/M²
PANEL ASSEMBLY WEIGHT550x550x20MM 50 KG/M²
PANEL ASSEMBLY WEIGHT550x550x25MM 62 KG/M²
PANEL ASSEMBLY WEIGHT500x500x20MM 44 KG/M²
PANEL ASSEMBLY WEIGHT500x500x25MM 56 KG/M²

What does the Perforate Panel Offer?

The design of our perforated panel was focused on efficiency and functionality, offering a number of benefits that contribute to the smooth operation and superior performance of these critical environments.

Precise and efficient air distribution:

The Perforated Plate has a specific design to supply air conditioning systems, ensuring precise and efficient airflow distribution. The perforated profiles are strategically placed to direct air in an even and controlled manner. This ensures more balanced air conditioning and effective heat dissipation in locations that require tight thermal control.

Space optimization:

The Perforated Panel is an efficient approach for optimizing small-sized spaces. When the air conditioning is distributed under the raised floor, wall and ceiling space is freed up, which provides a more flexible arrangement of equipment and facilities.

Simplified maintenance:

The Perforated Panel optimizes the air distribution and makes the maintenance easy as well. Quick and easy access to the areas under the raised floor enables regular inspections and maintenance of the air conditioning systems with minimal disruption. This results in a more reliable operating environment and extends the equipment service life.

Learn more about the structure

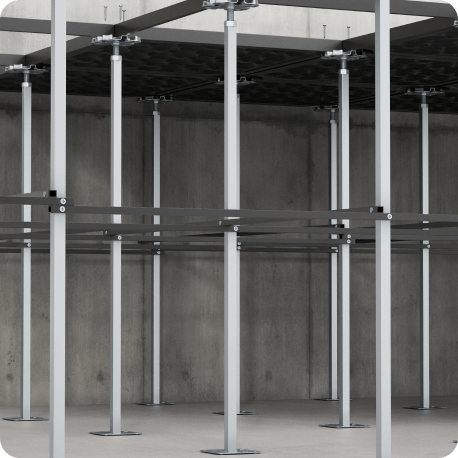
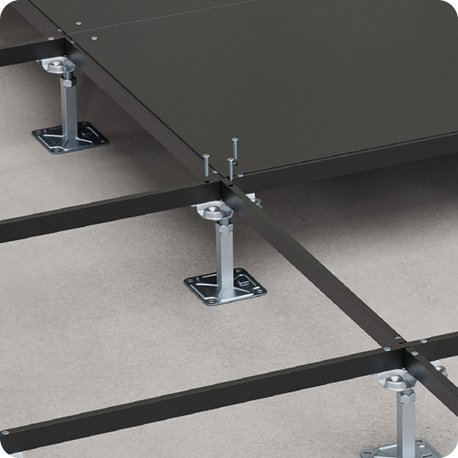
Pedestals:

Consist of cold-rolled carbon steel sheets measuring approximately 100 mm x 100 mm x 2 mm, with ribs to ensure greater torsional rigidity, a grounding spur, and two holes in the corners for fixing to the floor with glue or screws. It is welded to a square carbon steel tube measuring 22.5 mm x 22.5 mm and 1.5 mm thick, which is connected to the support plate by projection welding.

Pedestais

Crossbars:

Produced with SAE1006 EDD 2 mm cold-rolled carbon steel, with 75 kVA projection welding, and dimensions of approximately 95 mm x 95 mm. The crossbar is drawn and spun in the shape of a cross to fix and lock the panels without screws.

Stringers:

Consist of a SAE 1010/20 rectangular carbon steel tube of 18 x 30 mm, with a wall thickness of 1.20 mm and a length of 1,180 mm. It is a raised floor component to finish locking the structure from 400 mm to ensure greater resistance, with ribs and extended threads in the upper crossbar portion, so that stringers can be better supported and fixed.

Perimeter edge:

Produced as 2 mm steel sheets, drawn as T-sections, and with 75 Kva projection welding to allow better adaptation to the edges of the panels. They are used in cut-outs to give the raised floor more stability.

I want to contact the company

Make your space elegant and functional.
Click the button below and request a quotation with LA Pisos Elevados.